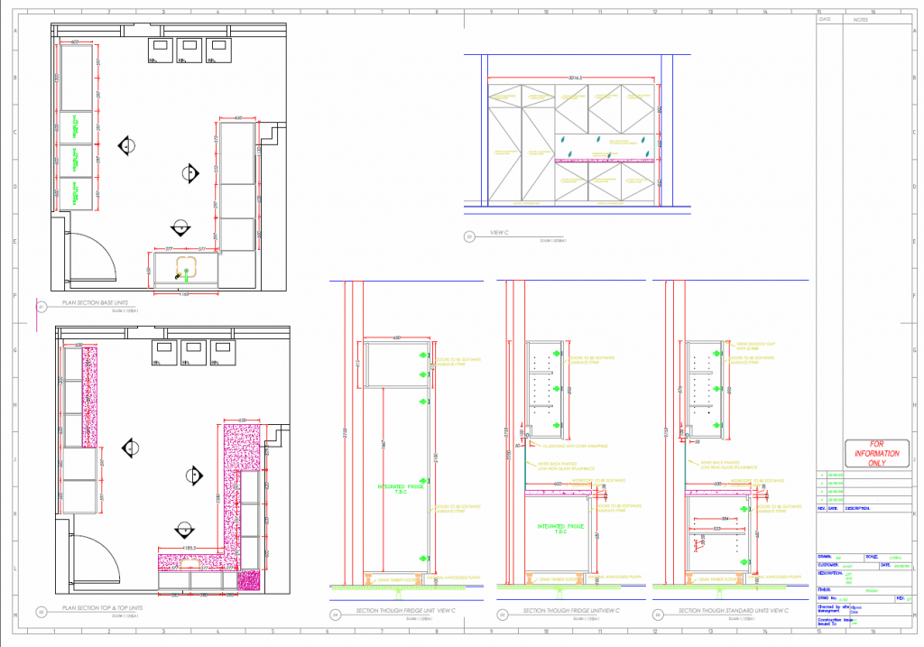
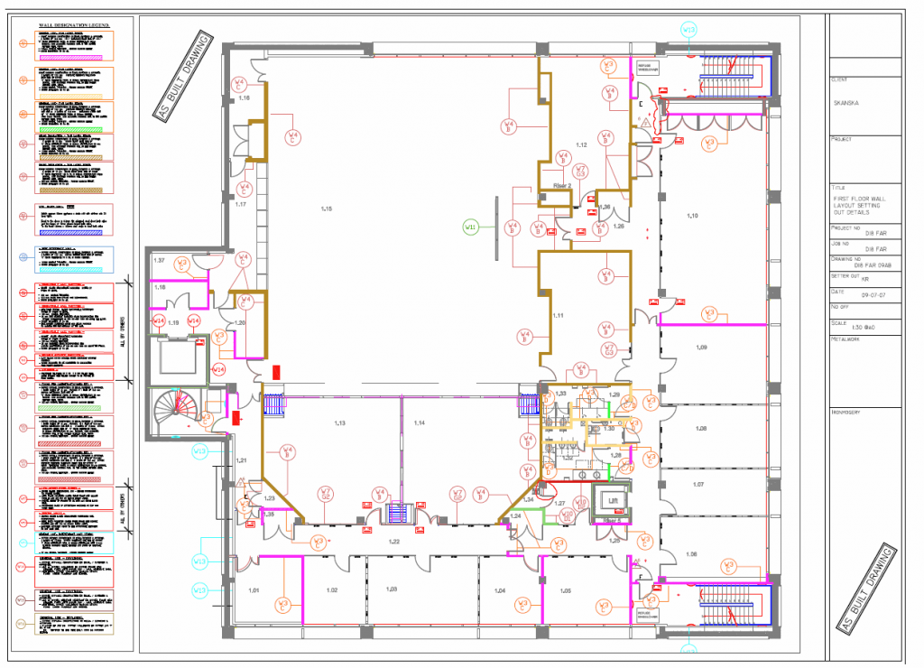
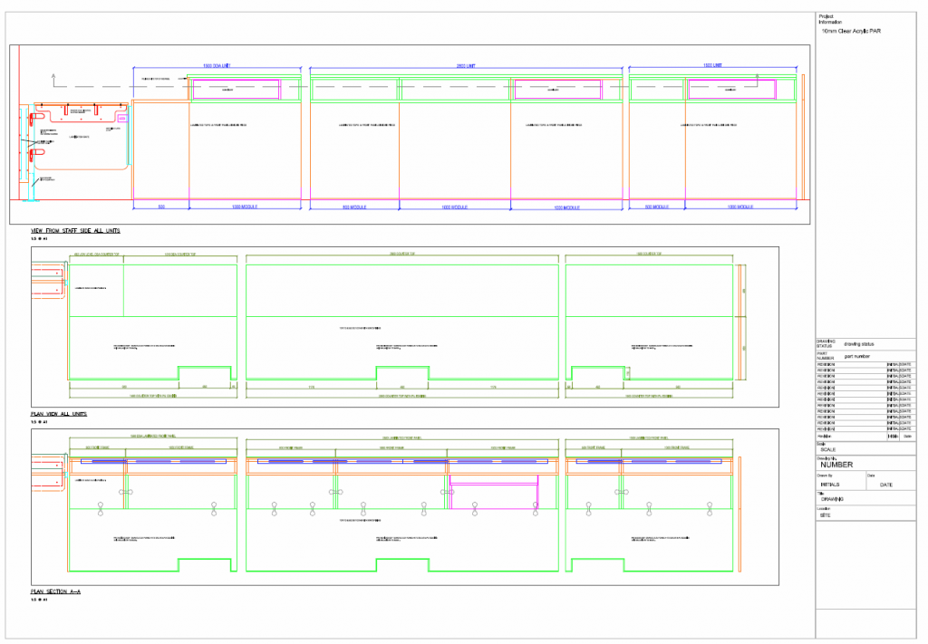
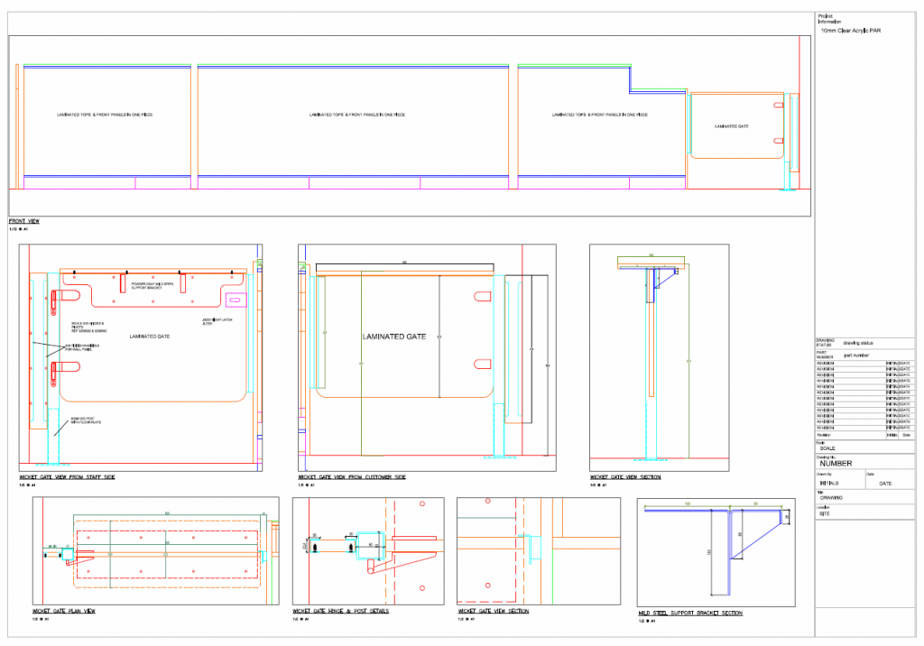
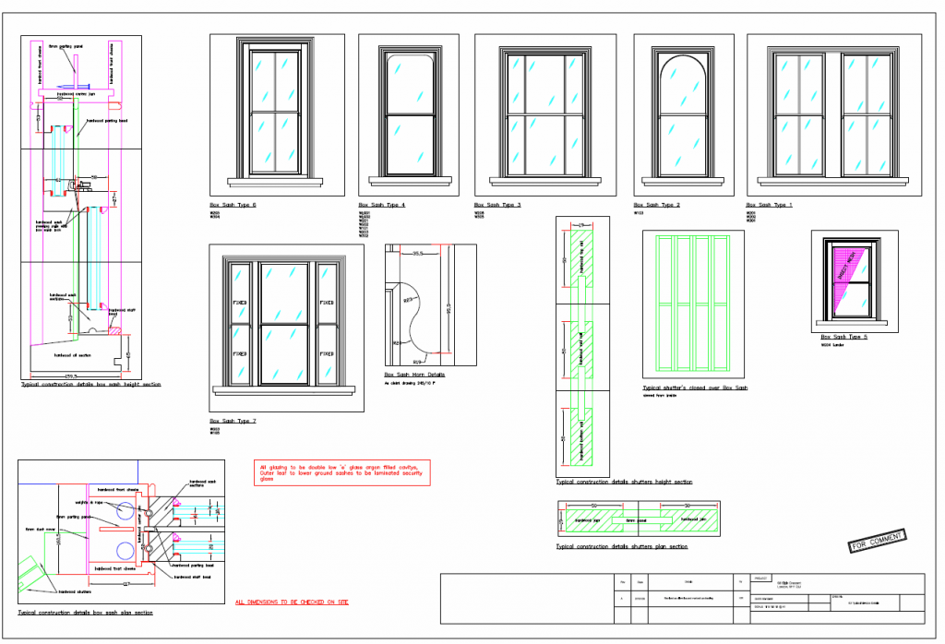
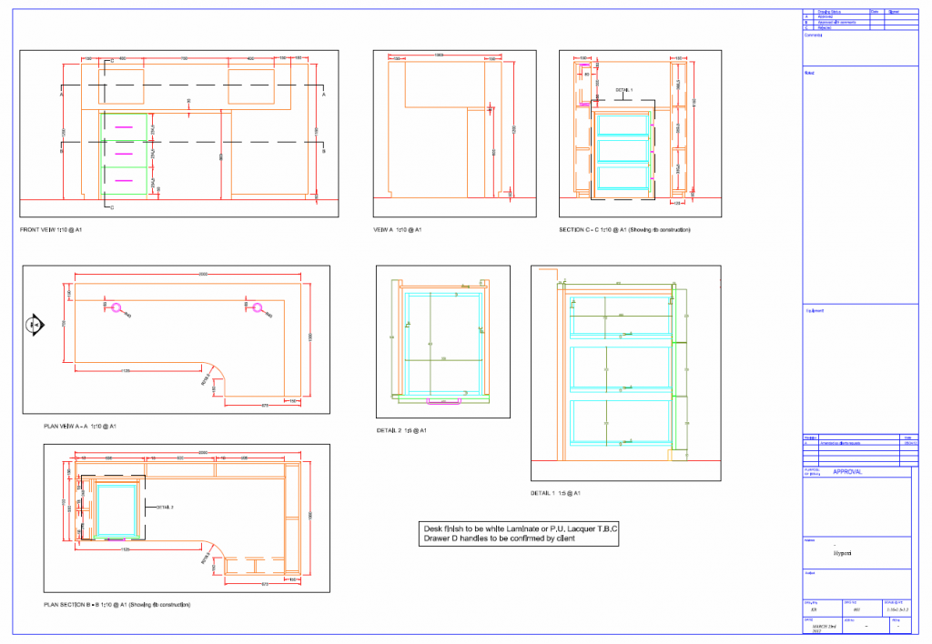
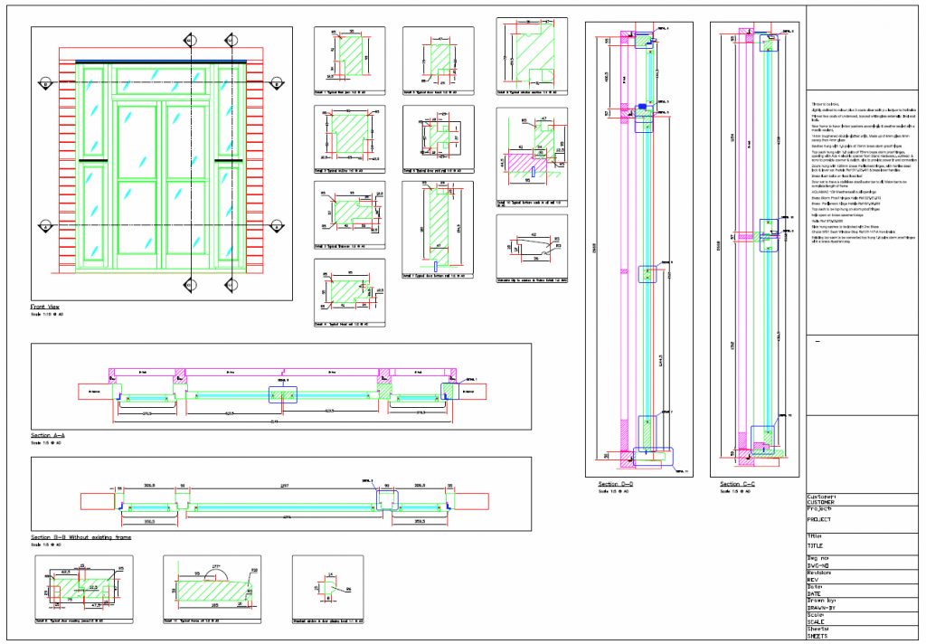
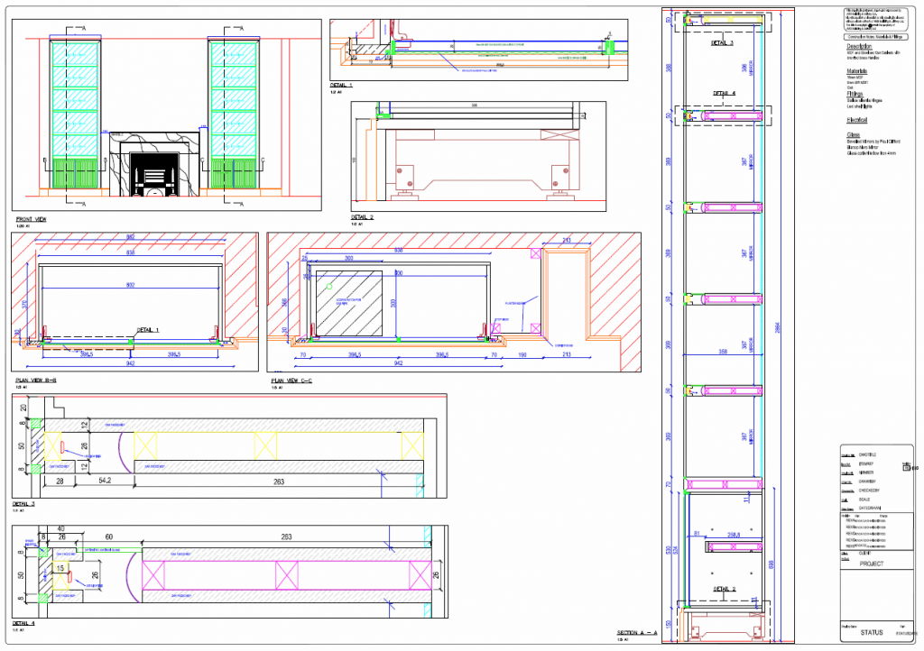
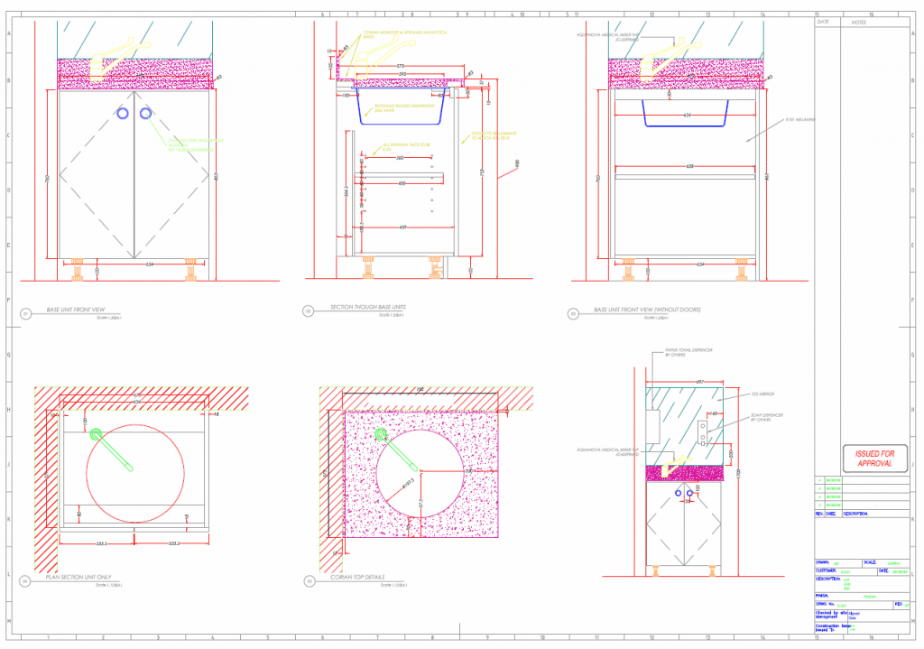
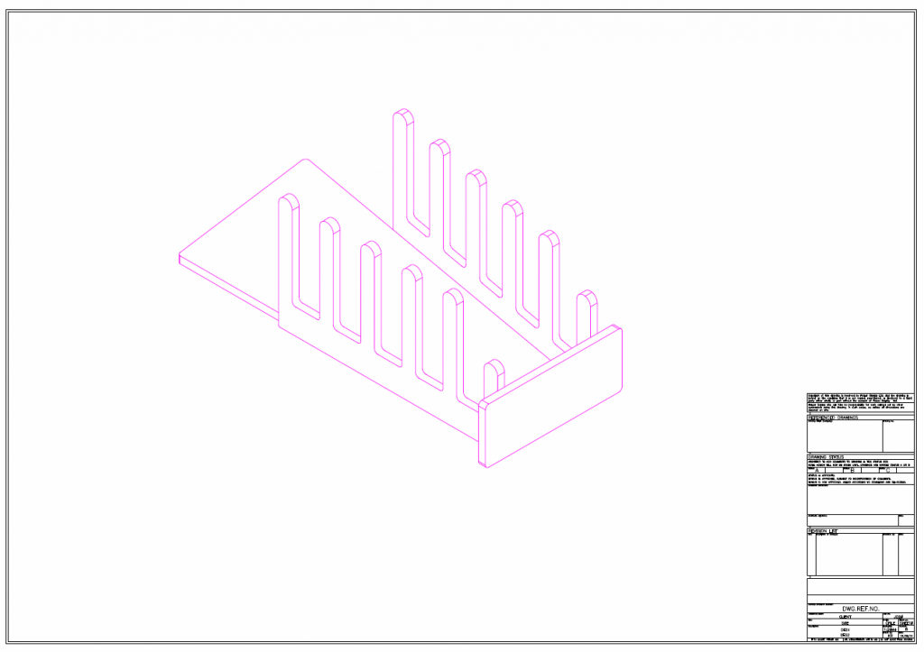
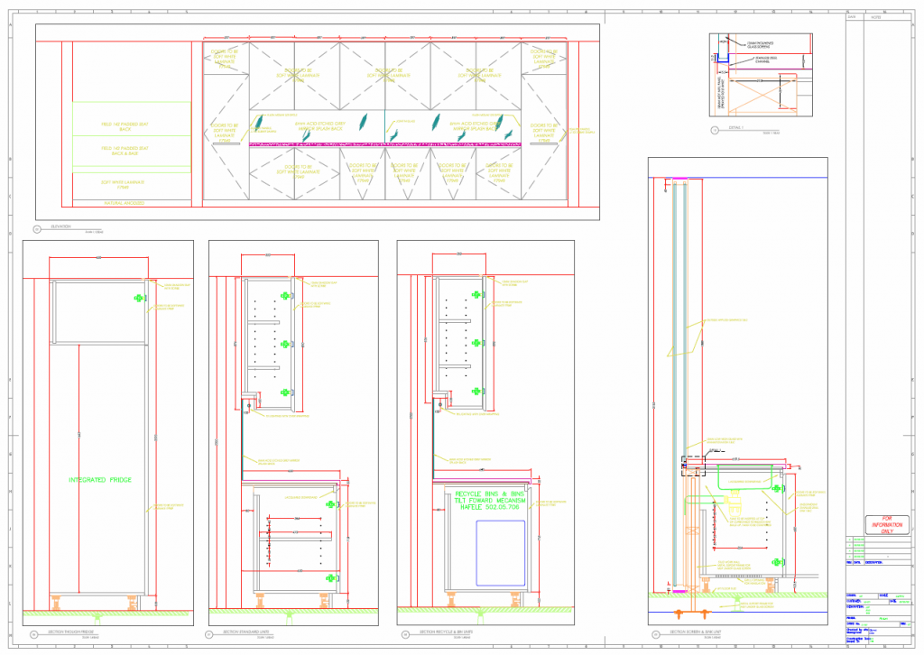
Sample Shopfitting & Architectural Joinery Drawings
Setting out, sections and manufacturing details
A selection of shopfitting and architectural joinery drawings produced by our CAD technicians – setting out, sections, elevations and manufacturing details. Click any drawing to see it full size. For more about how we work, see our setting out, architectural joinery and CAD services pages.