Residential
Drawings for homes, refurbishments and listed buildings
Extensive Experience
Ace Design & Development has extensive experience working within the residential sector – Working on projects from a one off front door, to complete internal refurbishment of exclusive homes.
Listed Buildings
We have been lucky enough to work on many listed buildings using traditional style joinery and construction methods to keep within the restrictions placed upon the different categories of listed buildings.
Modern and Traditional
Ace Design & Development understands the needs of the domestic client and with nearly 30 years of experience can apply both modern and traditional style values to achieve the correct design for each aspect of any project.
What we can provide
- Project Management
- Concept drawings for design intent
- Design drawings for client approval
- Isometric Drawings
- Floor Plans
- Manufacture Drawings
- Paper copies for client reference
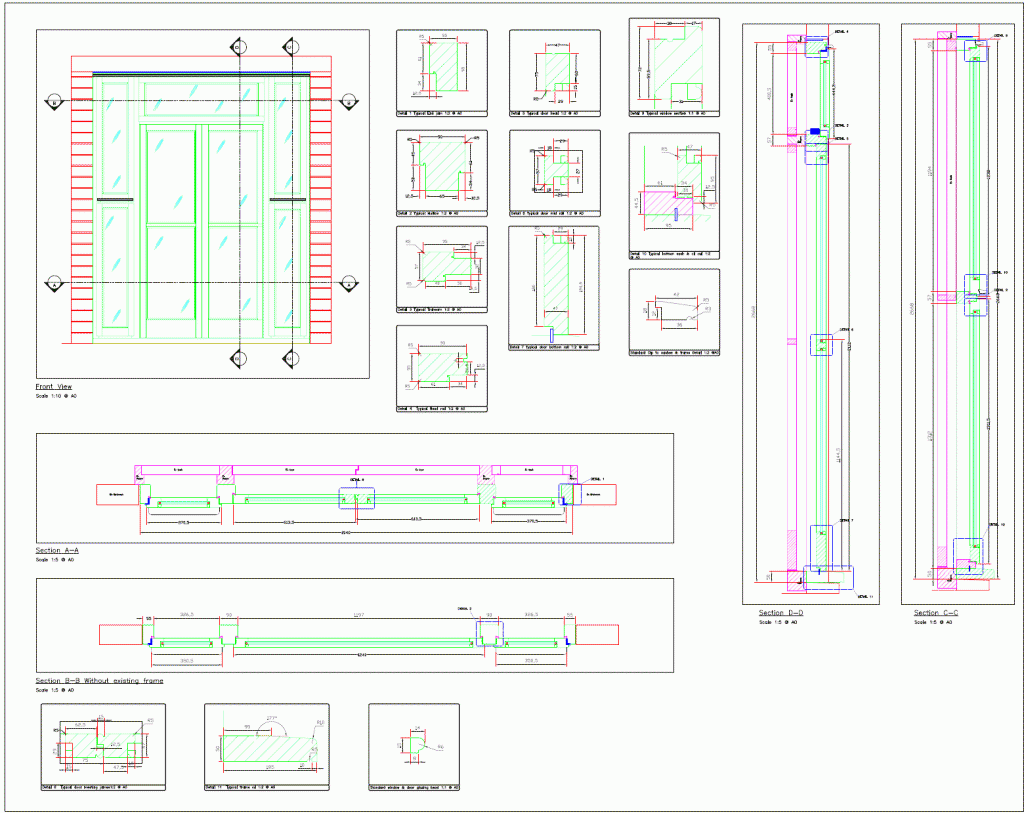
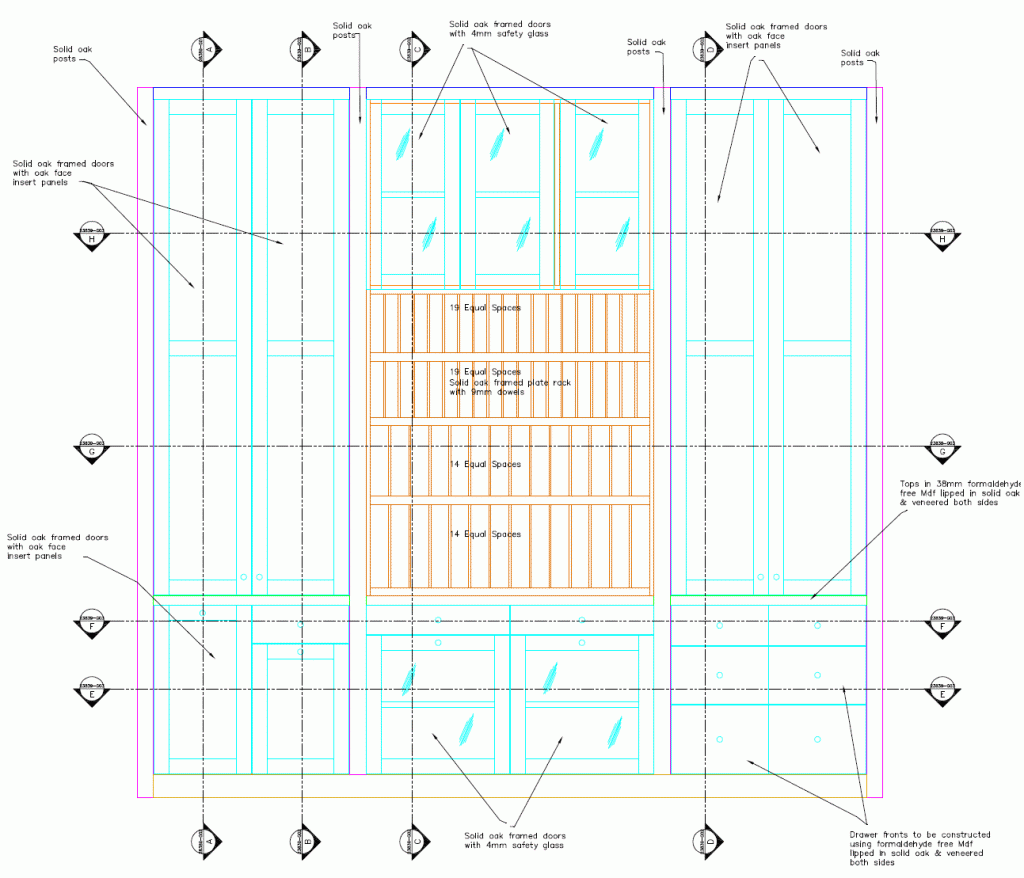
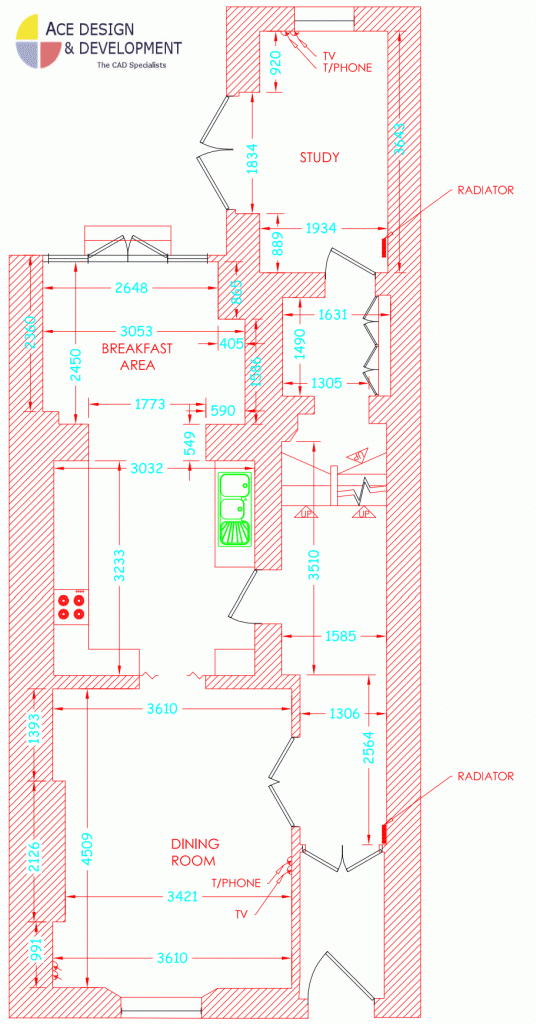
Residential projects
From a one-off front door or staircase to the complete internal refurbishment of an exclusive home, we prepare the drawings needed to design, approve and build it – including drawings for planning and building regulations applications.
How it works
- Tell us about the project – send drawings, sketches, photos or a brief, or we can meet you or your client on site.
- Survey and design – where needed we carry out a full site survey, then prepare design drawings for approval.
- Detailed drawings – once the design is agreed we produce clear construction and manufacturing drawings.
- Issue and support – drawings are issued using drawing issue sheets, and we keep you up to date until the project is complete.
Frequently asked questions
Do you work on listed buildings?
Yes. We have worked on many listed buildings, using traditional joinery and construction methods to keep within the restrictions placed on each category of listing.
Can you work directly with homeowners?
Yes. We work with homeowners as well as with builders, joiners and architects.
Will I get paper copies of the drawings?
Yes. Paper copies can be provided for your reference as well as digital files.